


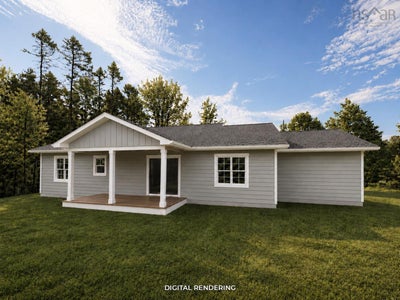

61 Krista DriveWilmot, NS B0P 1W0
Annapolis
Description
A wonderful opportunity to buy brand new in an established and well-maintained subdivision called Shady Rest in the heart of Wilmot. Within 10 minutes to CFB Greenwood and town amenities, this property is centrally located and built with care in mind. The home is approx. 1,500 sq ft with 3 bedrooms, including the primary, which is located on the opposite side of the home, perfect for privacy. The primary bedroom includes ample closet space and a beautiful ensuite bathroom. Built on slab for easy one-level living. The main living space is open-concept, all with the same vinyl plank flooring throughout for a nice easy feel. The kitchen will be spacious with ample cabinet space and a modern design, with all-white cabinetry, a wood-style island, and solid surface countertops. A designated laundry room is perfect for storage, along with an attached single-car garage. There will be a lovely covered back veranda to enjoy the private backyard. Nice gravel driveway with parking spaces and lovely curb appeal from the road. This home is on track for a September completion. Book your viewing today!
Property Information
- Property type
- Residential
- Sub-type
- Single Family Residence
- Style
- Bungalow
- Living area
- 1,500 Sq Ft
- Lot size
- 0.72 acres
- Garage spaces
- 1
- Parking spaces
- 1
- Ownership
- Freehold
- Zoning
- R-1
- Days on market
- 75
- MLS® Listing#
- 202617012
Property Features
- Interior
- High Speed Internet
- Appliances
- Cooktop · Range · Dishwasher · Refrigerator
- Heating
- Baseboard · Ductless
- Flooring
- Vinyl
- Fireplace
- Electric
- Basement
- None
- Parking
- Attached · Gravel
- Patio
- Patio
- Lot features
- Cleared · Level
- Construction
- Vinyl Siding
- Foundation
- Slab
- Roof
- Asphalt
- Utilities
- Cable Available · Cable Connected · Electricity Connected · Phone Connected
- Sewer
- Septic Tank
- Water source
- Well
Rooms
Main Floor
- Primary Bedroom13'5 x 13'
- Storage8' x 6'
- Bathroom 19' x 6'1
- Bathroom 213'5 x 13'
- Bedroom 113'3 x 11'
- Bedroom 213'3 x 11'
- Dining Room9'1 x 13'
- Laundry8'9 x 7'
- Living Room12'5 x 17'6
Schools
- Elementary
- Annapolis East Elementary School
- Middle
- Middleton Regional High School
- High
- Middleton Regional High School
Financial Details
- Assessed value
- $7,500
- Parcel number
- 05033501
Directions
From Highway 1, turn on Didge Road, then right onto Krista Drive, look for civic/sign on the left hand side.
Listing Courtesy: Exit Realty Town & Country
Wilmot Market Statistics
How this home compares to 32 active listings in Wilmot, NS
| Wilmot median | This listing | |
|---|---|---|
| Median listing price | $447,059 | $549,900 |
| Median days on market | 75 | 75 |
| Median Sq Ft | 1,806 | 1,500 |
| Median price / Sq Ft | $258 | $367 |
Market statistics compiled from active EXIT Realty® and MLS listings in Wilmot, NS.
Location
Commute Calculator
Explore commute times from 61 Krista Drive, Wilmot, NS B0P 1W0.
More homes to consider
View similar homes View nearby homes



Similar Home Values
Comparable nearby listings and their asking prices.
| Address | Price | Beds | Baths | Sq Ft |
|---|---|---|---|---|
| 10207 Highway 201, Meadowvale, NS | $539,000 | 3 | 2 | 1,400 |
| 2328 Old Mill Road, South Farmington, NS | $575,000 | 4 | 2 | 1,651 |
| 14536 Highway 1, Wilmot, NS | $629,900 | 3 | 2 | 2,436 |
| 31 Pleasant Street, Melvern Square, NS | $549,900 | 2 | 1 | 796 |

Data Terms of Use
This website is operated by Heather Nauss, a brokerage who is a member of The Canadian Real Estate Association (CREA). The content on this website is owned or controlled by CREA. By accessing this website, the user agrees to be bound by these terms of use as amended from time to time, and agrees that these terms of use constitute a binding contract between the user, Heather Nauss, and CREA.
Copyright
The content on this website is protected by copyright and other laws, and is intended solely for the private, non-commercial use by individuals. Any other reproduction, distribution or use of the content, in whole or in part, is specifically prohibited. Prohibited uses include commercial use, “screen scraping”, “database scraping”, and any other activity intended to collect, store, reorganize or manipulate the content of this website.
Trademarks
REALTOR®, REALTORS®, and the REALTOR® logo are certification marks that are owned by REALTOR® Canada Inc. and licensed exclusively to The Canadian Real Estate Association (CREA). These certification marks identify real estate professionals who are members of CREA and who must abide by CREA’s By-Laws, Rules, and the REALTOR® Code. The MLS® trademark and the MLS® logo are owned by CREA and identify the professional real estate services provided by members of CREA.
Liability and Warranty Disclaimer
The information contained on this website is based in whole or in part on information that is provided by members of CREA, who are responsible for its accuracy. CREA reproduces and distributes this information as a service for its members, and assumes no responsibility for its completeness or accuracy.
Amendments
Heather Nauss may at any time amend these Terms of Use by updating this posting. All users of this site are bound by these amendments should they wish to continue accessing the website, and should therefore periodically visit this page to review any and all such amendments.